Hyde Park Gate
£6,500 pcm
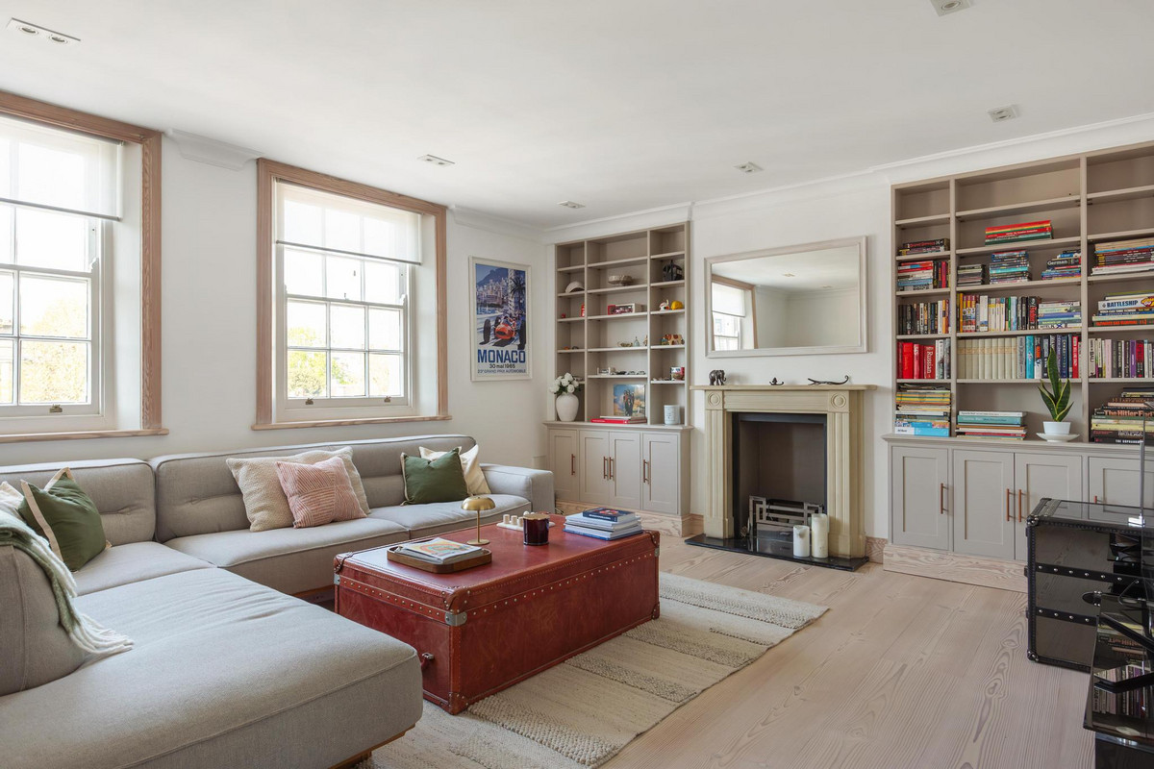
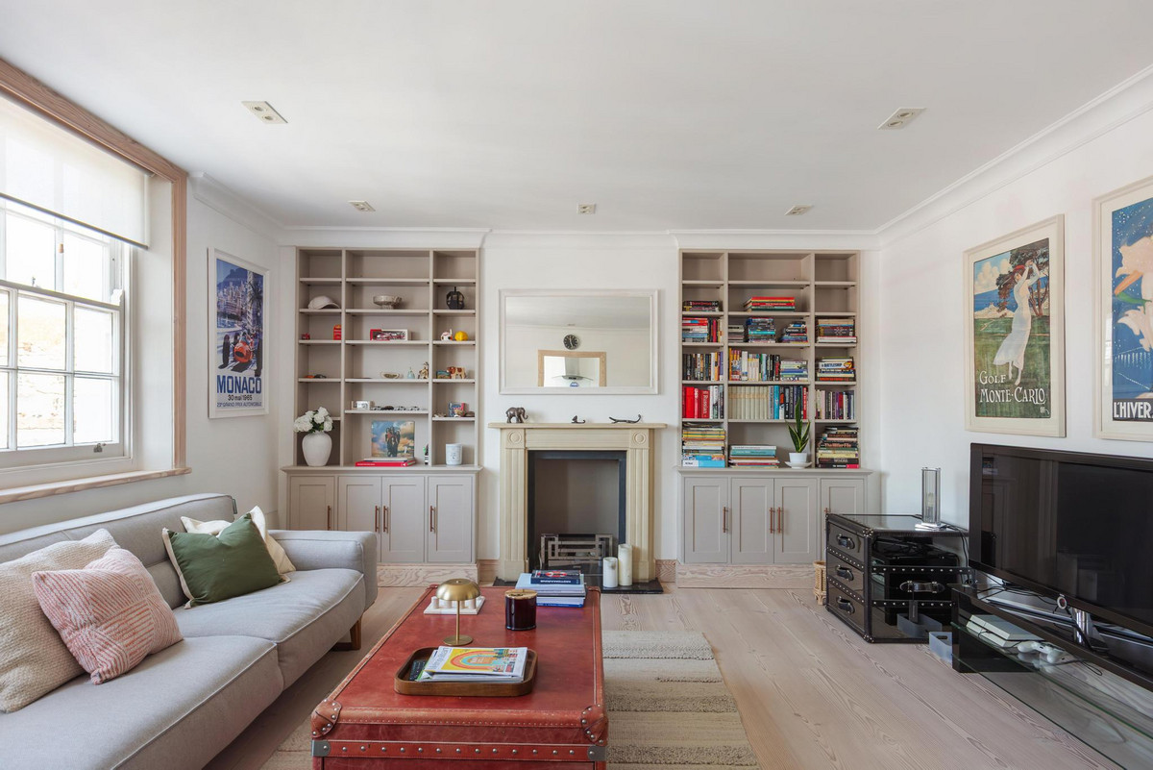
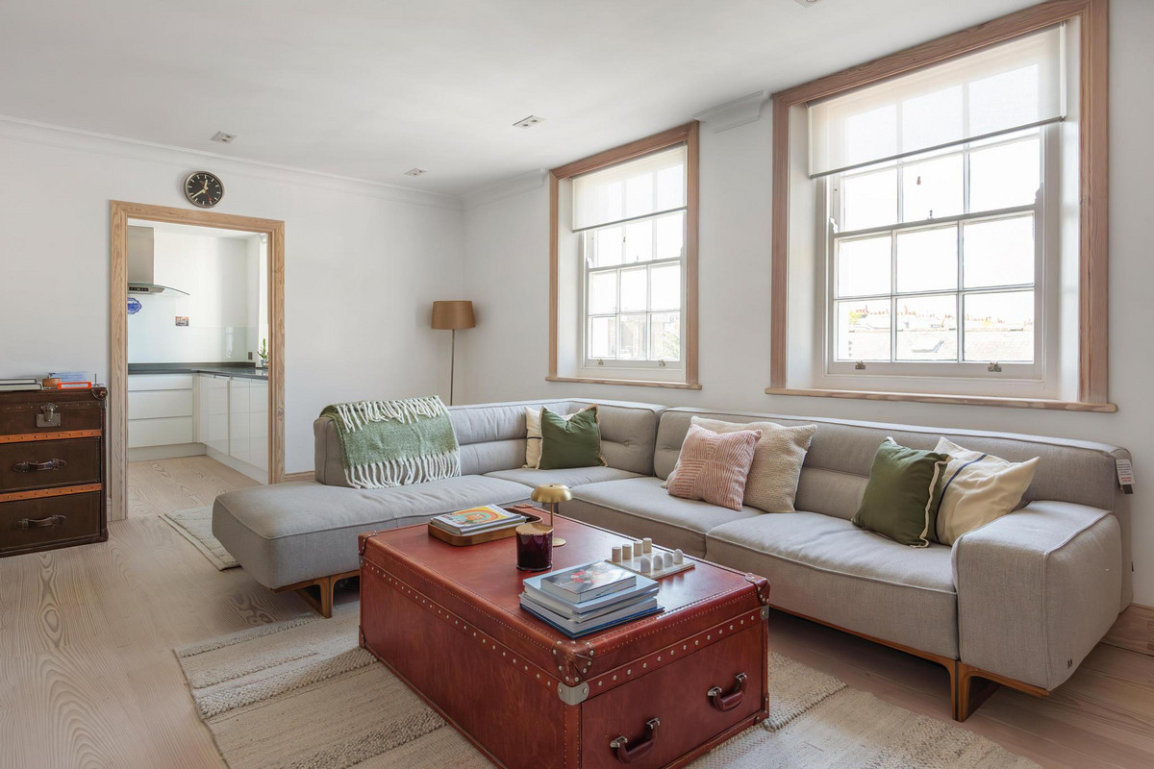
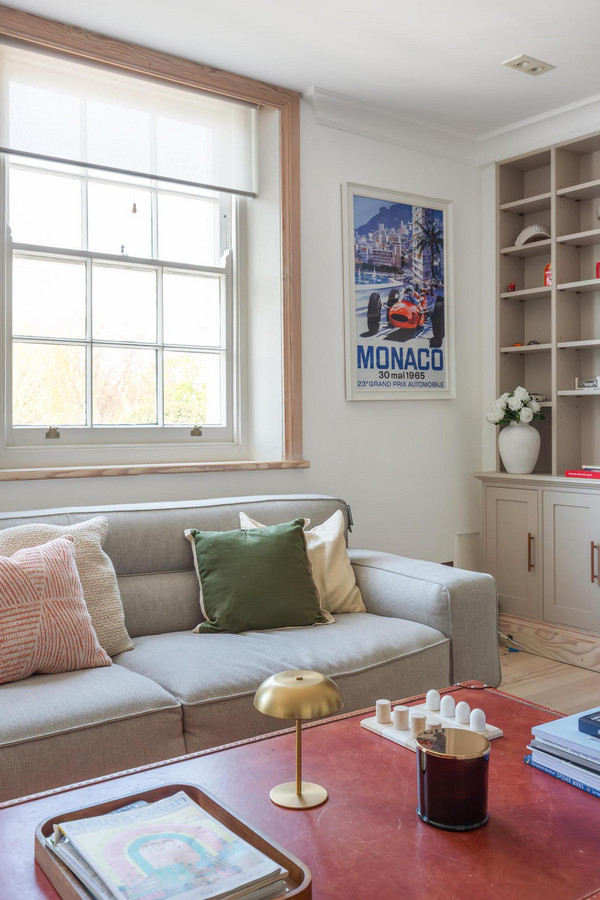
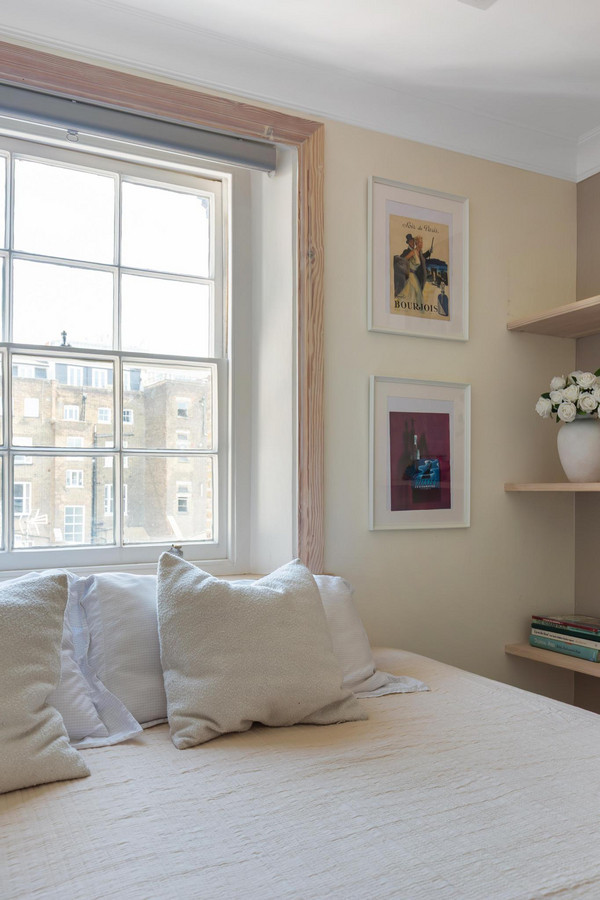
Generous in proportion, the room combines warm timber flooring with a simple neutral palette, built-in cabinetry and an original fireplace.
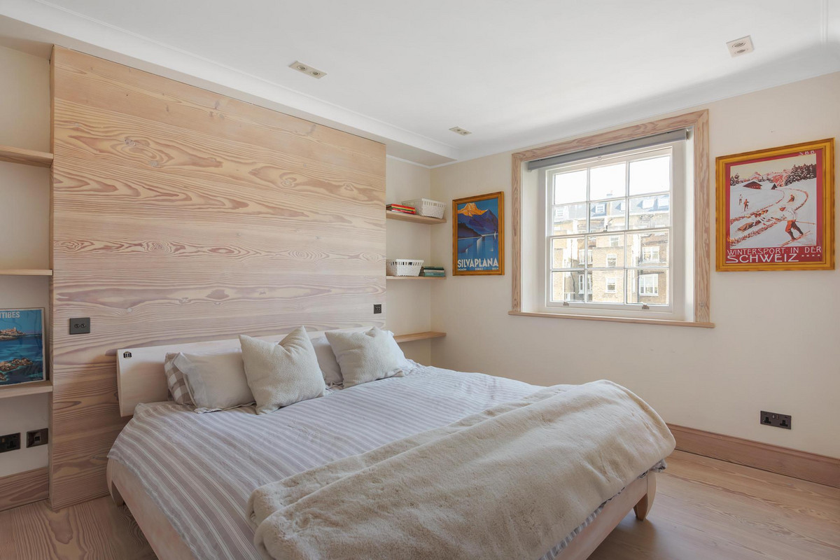
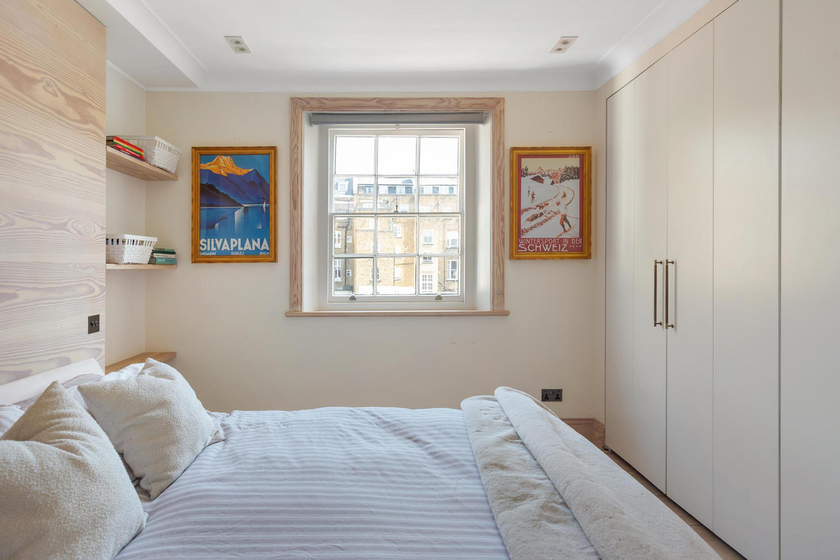
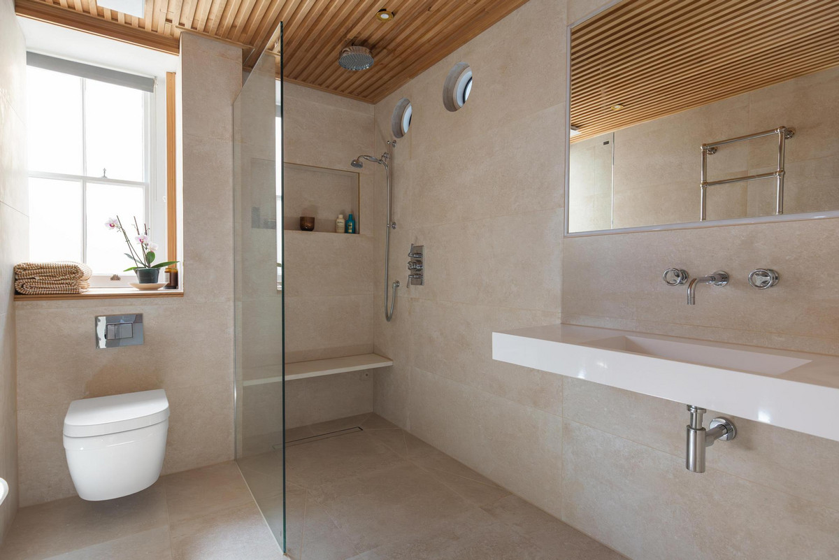
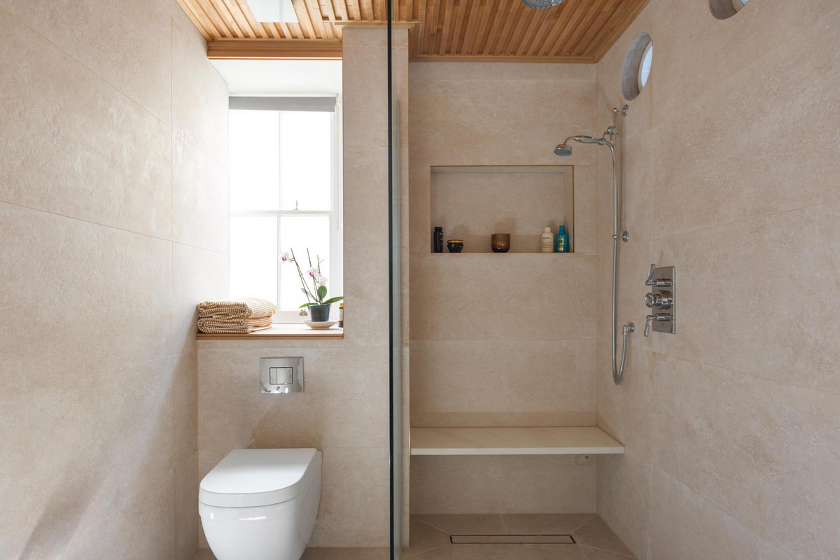
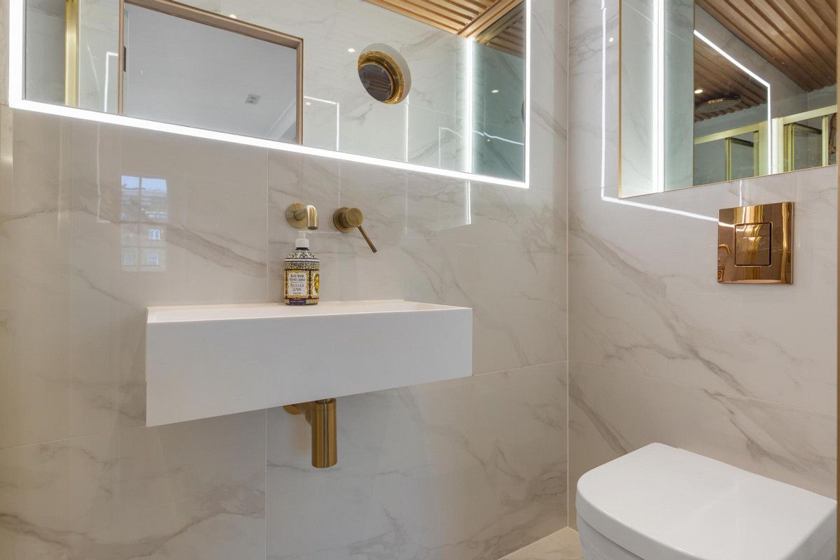
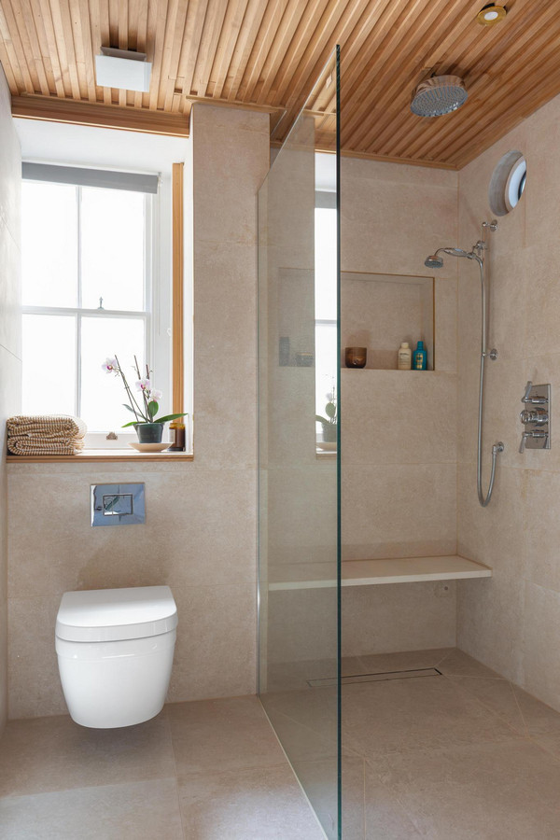
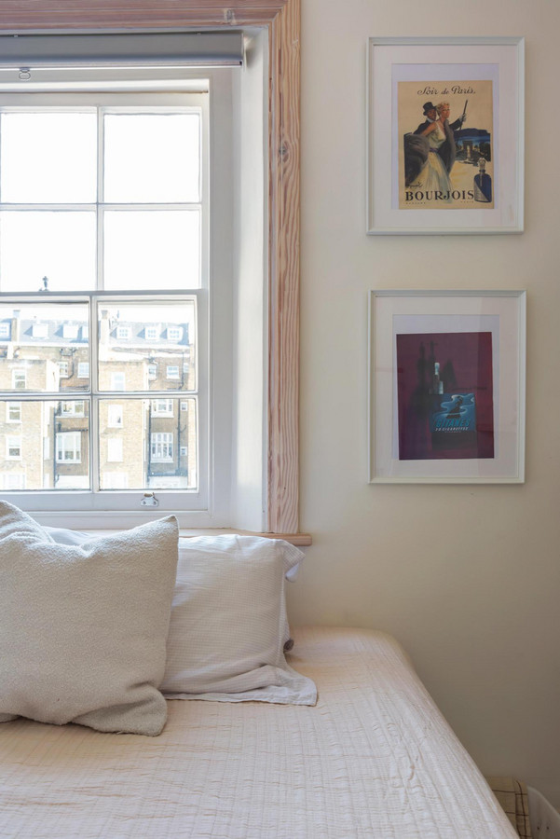
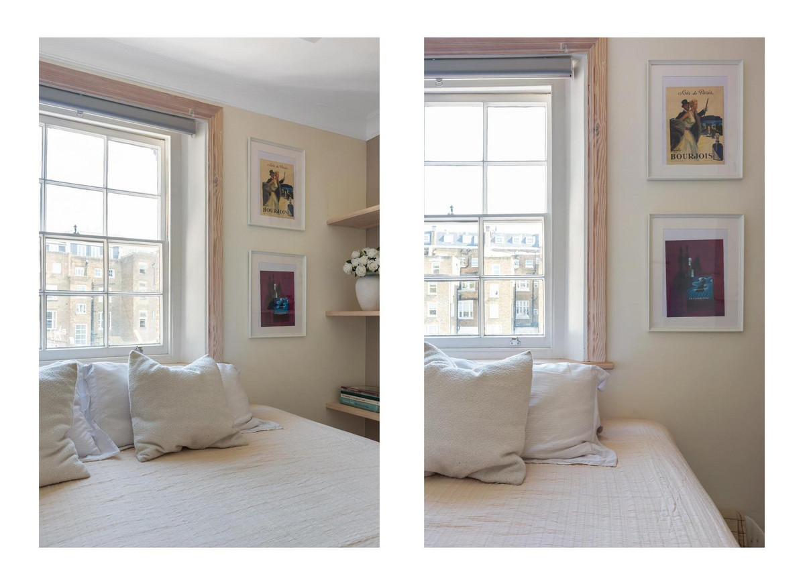
A newly refurbished kitchen sits just off the reception room and has been cleverly designed to make excellent use of the space. The two bedrooms are both generous in size, accompanied by two beautifully finished bathrooms with Lefroy Brooks fittings.
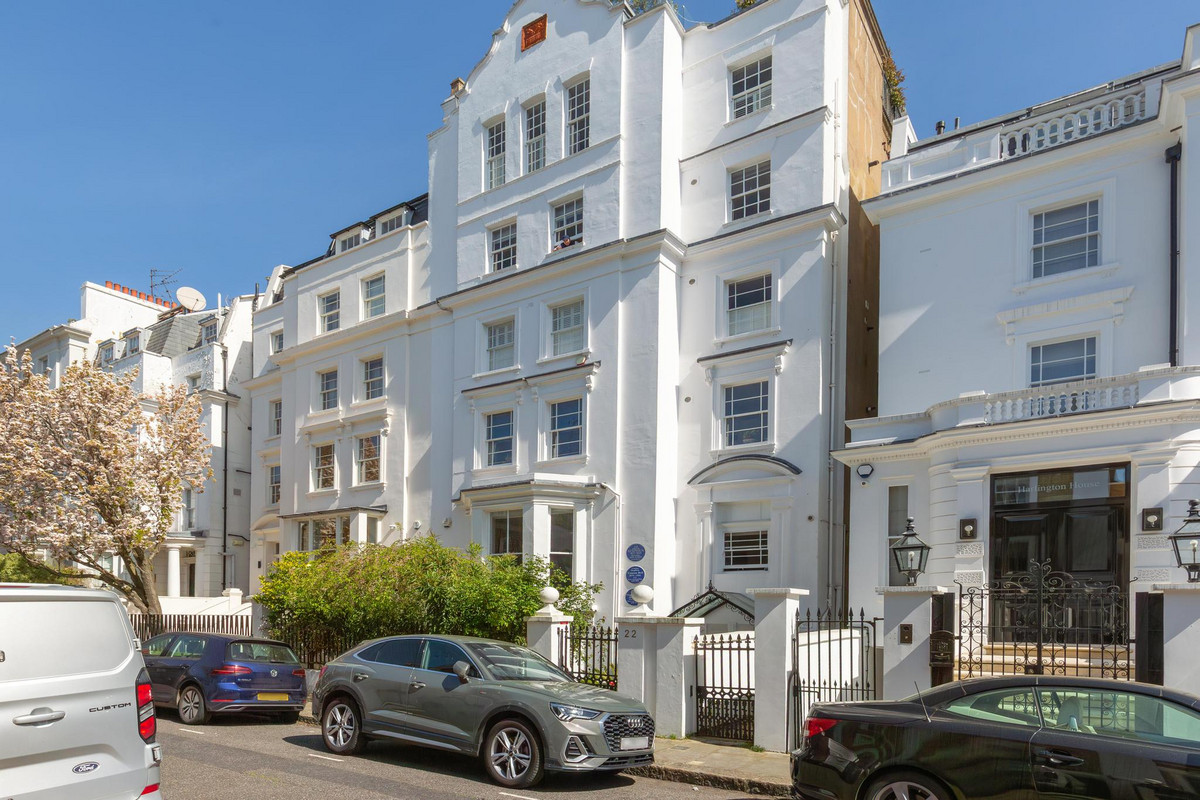
Dinesen Douglas Fir flooring, bespoke joinery, underfloor heating and full insulation are among the details introduced as part of the refurbishment, while the original character of the apartment has been carefully preserved. A lift provides access to the fourth floor, with an attractive communal entrance and well-kept front garden. The location is hard to beat, sitting between Kensington, South Kensington and Knightsbridge, with Hyde Park at the end of the road and Kensington High Street within easy walking distance.
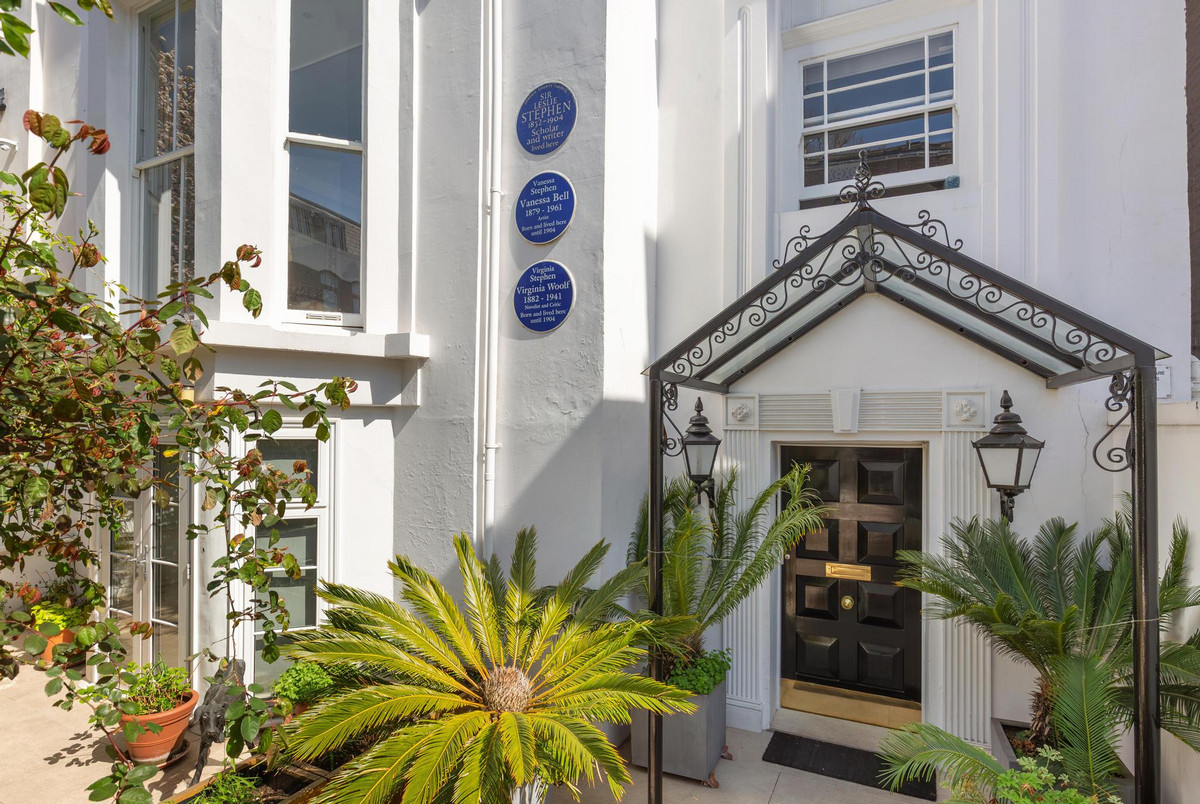
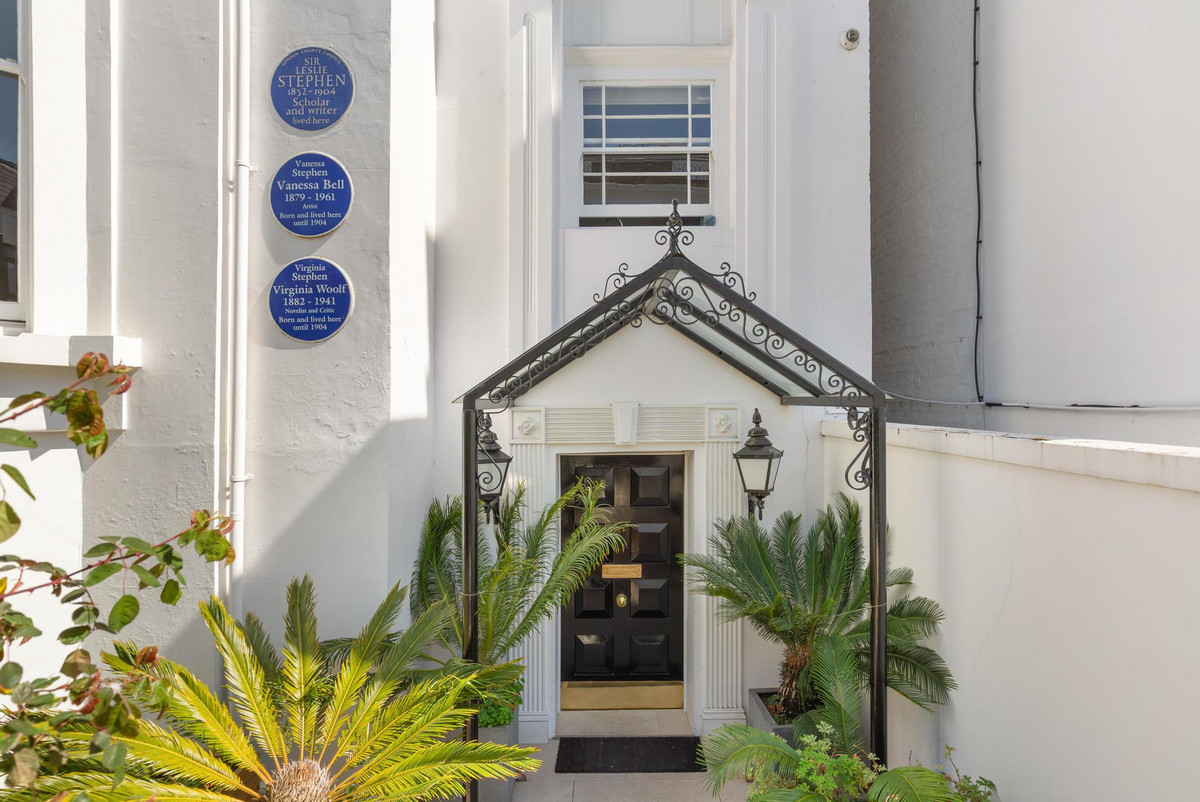
The surrounding area provides an exceptional choice of restaurants, shops and transport connections, while the building itself has a fascinating place in London’s literary history, marked by blue plaques dedicated to Sir Leslie Stephen, Vanessa Bell and Virginia Woolf. An exceptional apartment combining a high-quality refurbishment, generous proportions and a remarkable Kensington setting.
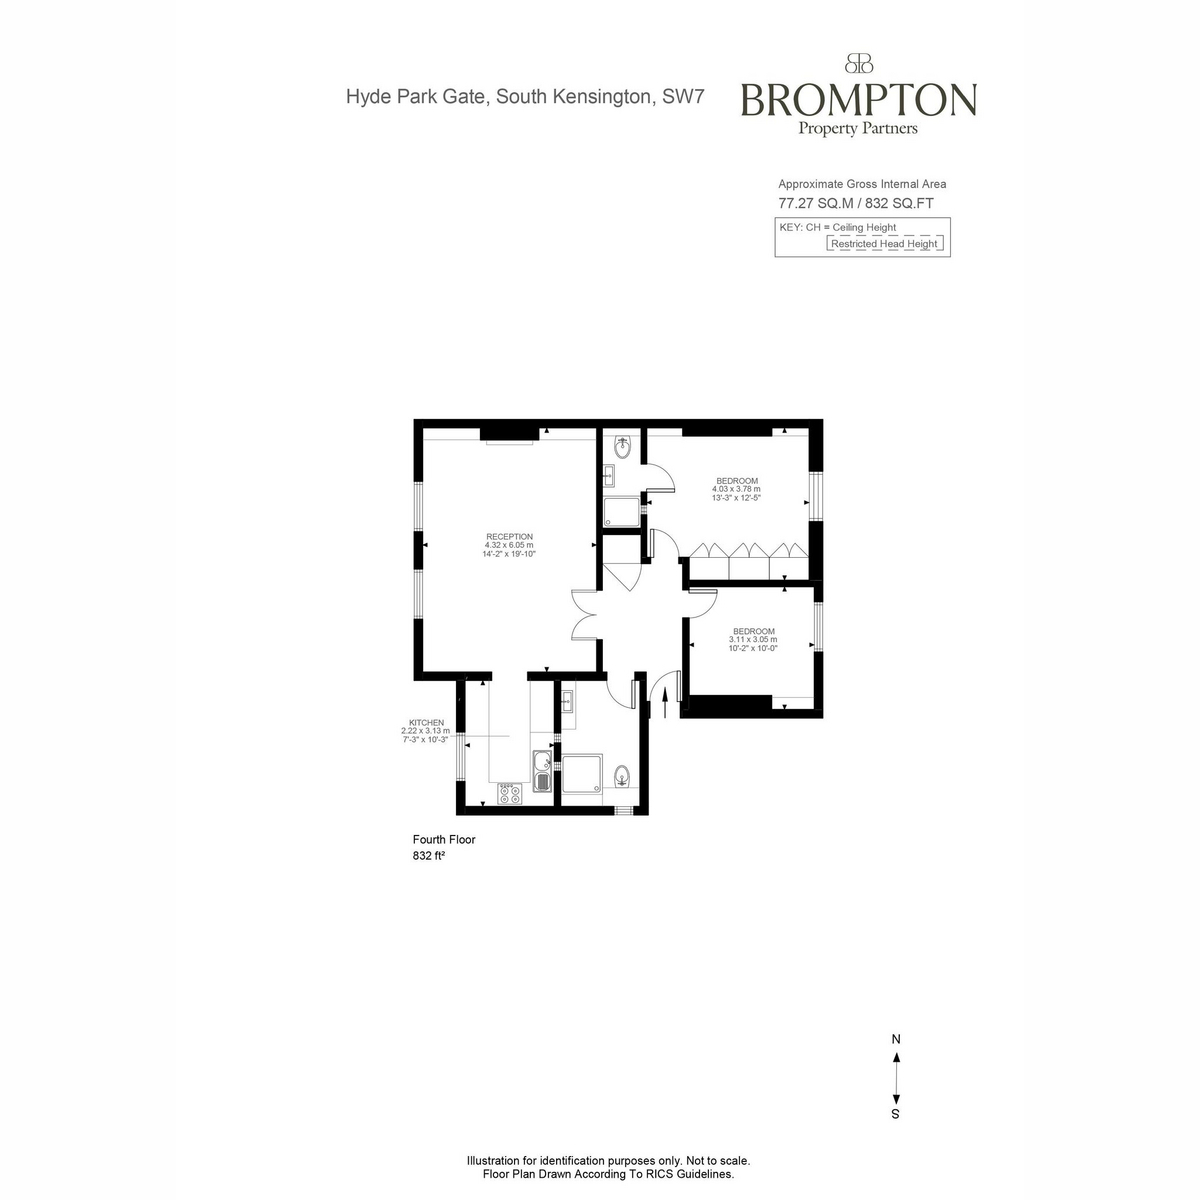
Approximate Area: 832 sq. ft
Hover with your mouse on the Floor Plan to zoom.
Floor Plans are for illustration purposes only, appliances and fittings may not be exactly to scale.
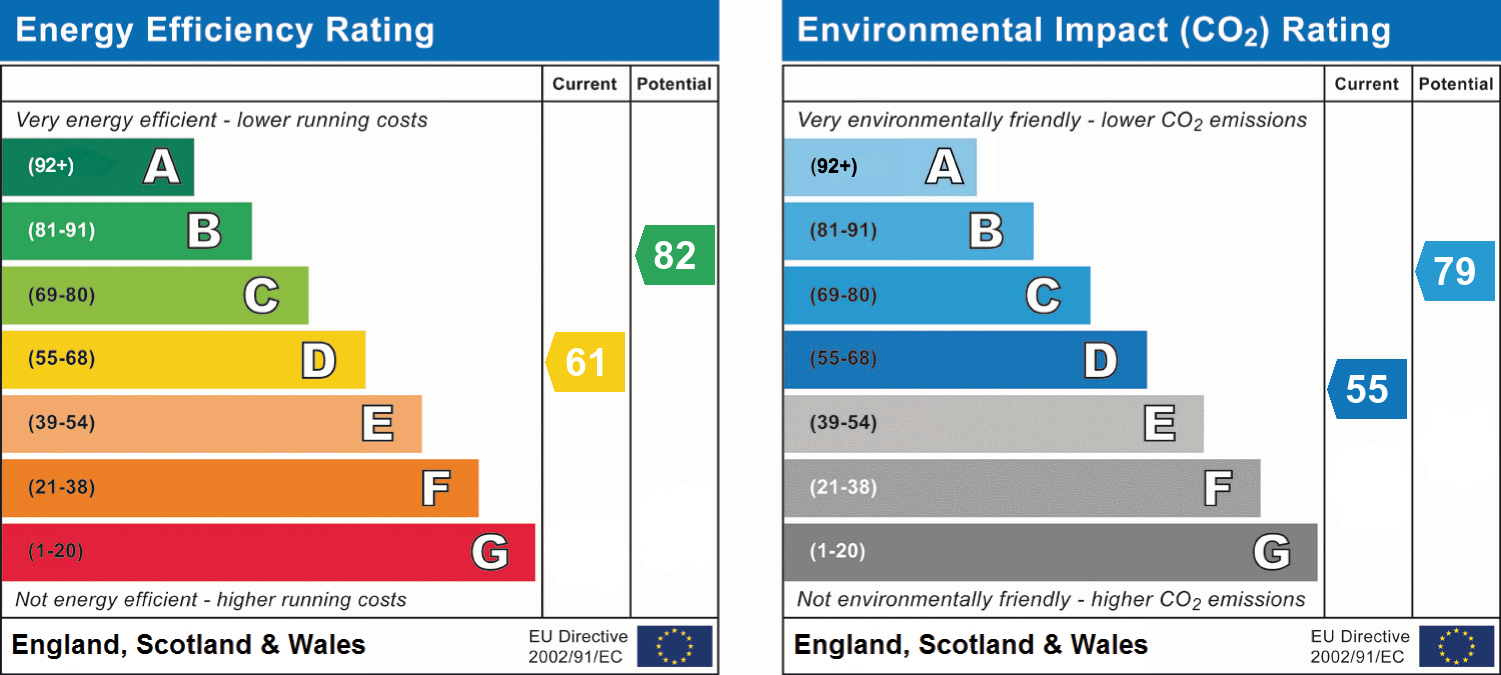
Hover with your mouse on the EPC to zoom.
The EPC (Energy Performance Certificate) shows a property’s efficiency on a scale from A (most efficient) to G (least efficient).
These indicate the property’s present performance and how much it could improve with recommended upgrades.